How many people fit at a round table?
Seating capacity of 48, 60 and 72 inch round tables and 6 ft and 8 ft banquet tables, with to-scale diagrams and how to work out how many tables you need.
In short
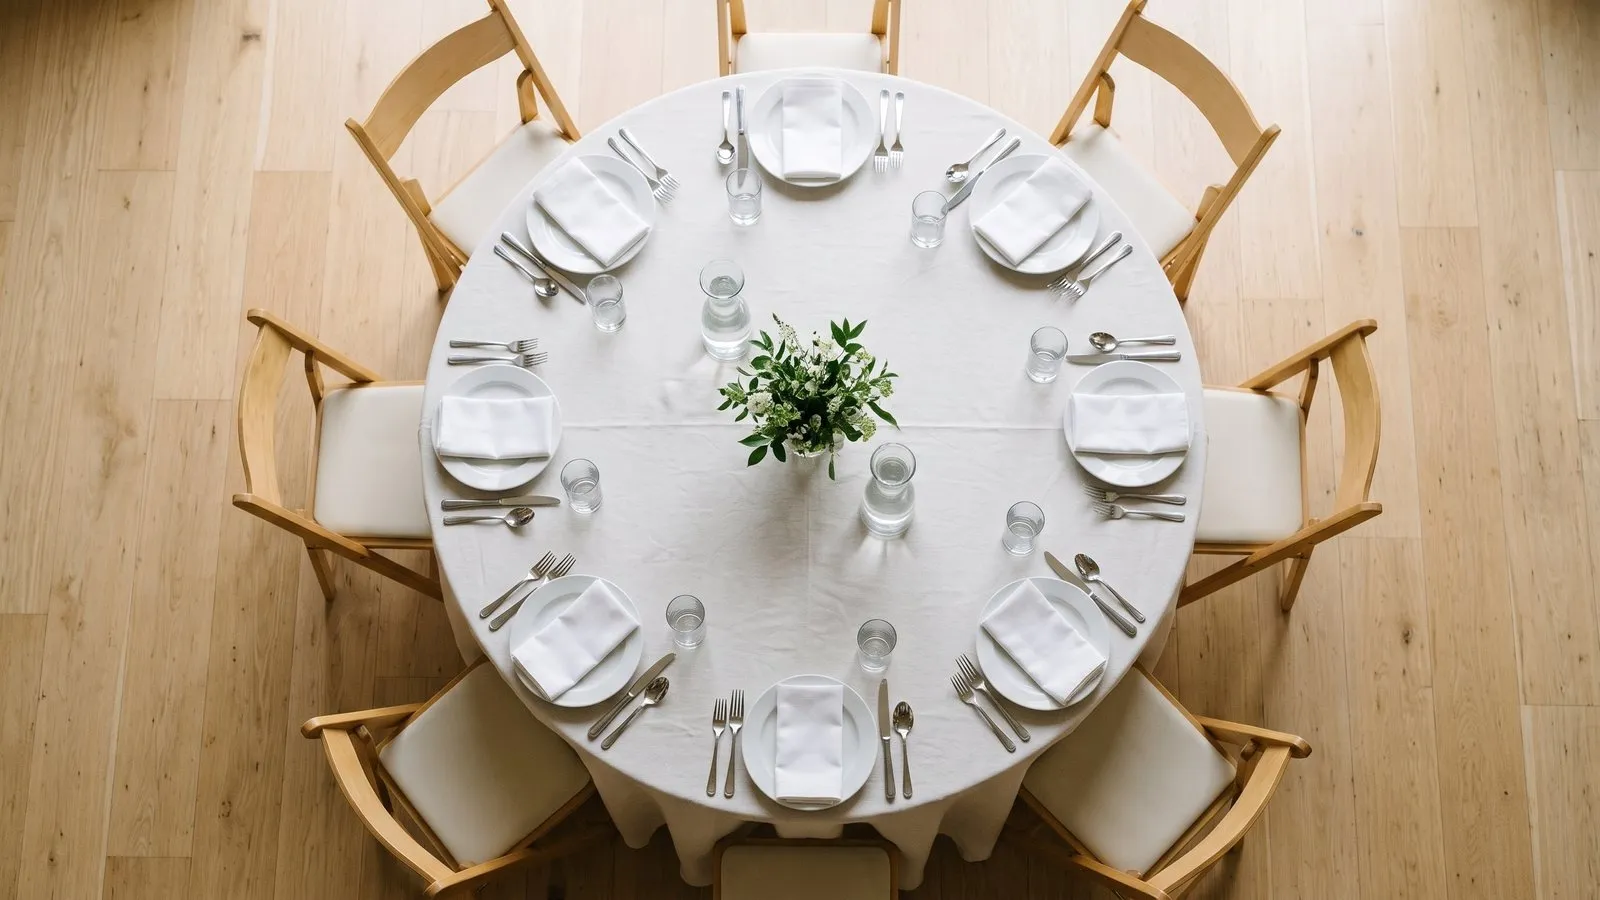
- 48-inch round: 5–6 people. 60-inch round: 8. 72-inch round: 10 (8–10 for more elbow room).
- 6 ft banquet table (30 × 72 in): 6–8. 8 ft banquet table (30 × 96 in): 8–10, depending on whether the ends are used.
- WebstaurantStore recommends 18–20 inches between occupied chairs.
- Tables needed = guests ÷ seats per table, rounded up. Add a spare place or two for late changes.
Table capacity is the number you plan everything else around: how many tables to rent, how big the room needs to be, and how the seating chart is split. The figures below are from WebstaurantStore’s banquet table guide. Your rental company’s own numbers take priority, because chair width and linens vary.
Round tables
| Diameter | Seats |
|---|---|
| 36 in | 4 |
| 42 in | 4–5 |
| 48 in (4 ft) | 5–6 |
| 54 in | 6–7 |
| 60 in (5 ft) | 8 |
| 72 in (6 ft) | 10 (the same guide also gives 8–10) |
Banquet (rectangular) tables
| Size | Seats |
|---|---|
| 30 × 72 in (6 ft) | 6–8 (3 per side, plus one at each end for 8) |
| 30 × 96 in (8 ft) | 8–10 (4 per side, plus the ends for 10) |
End seats are often the first to go when a table is placed against a wall or pushed together with others into a long row.
Working out how many tables you need
- Take the number of confirmed guests, minus anyone at the head or sweetheart table.
- Divide by the seats per table.
- Round up, and consider one extra table or spare seats for late changes.
For example, 132 guests with a sweetheart table for the couple: 130 ÷ 8 = 16.25, so 17 tables of 60 inches. With 72-inch rounds at 10 per table, 13 tables.
Fewer, larger tables mean fewer centerpieces and table cards. Smaller tables make conversation easier, because people can talk across the table.
Leave room between chairs and tables
WebstaurantStore recommends 18–20 inches between occupied chairs and plans banquet seating at about 10–11 square feet per person, which includes aisles. Check fire-code limits and the venue’s maximum capacity for the room with the venue itself.
Long rows of banquet tables
Banquet tables pushed end to end into one long row (sometimes called a family-style or feasting table) lose the seats where two tables meet. Only the two outer ends of the whole row can take a chair. With 8 ft tables at 4 per side, the arithmetic is:
| Tables in the row | Length | Sides only | With both ends |
|---|---|---|---|
| 2 | 16 ft | 16 | 18 |
| 3 | 24 ft | 24 | 26 |
| 4 | 32 ft | 32 | 34 |
| 5 | 40 ft | 40 | 42 |
So 40 guests need five 8 ft tables in one row, or two rows of three tables (24 per row on the sides, 48 seats in total) if the room is not long enough. Long rows are good for a relaxed dinner but harder to seat well: people can only talk to their neighbors and the person opposite, so plan the order along the row rather than just “who is at this table”.
Mixing table sizes in one room
Most venues have more than one size of round, and a mix often fits the guest list better than one size. Groups rarely come in neat eights. A worked example for 118 guests plus a sweetheart table:
- Count the big groups first: a family of 10 and a college group of 10 fill two 72 in rounds (20 guests).
- That leaves 98 guests. Twelve 60 in rounds at 8 seat 96, one short.
- Swap one 60 in round for a 72 in round (10 seats): 11 × 8 + 10 = 98. Done, with no empty chairs.
In total: three 72 in rounds and eleven 60 in rounds, 14 tables for 118 guests. Ask the venue which sizes and how many of each they have before you plan, and whether larger tables change the room layout.
Odd numbers, empty seats and late changes
- An empty chair is fine. A table of 7 at an 8-seat round looks normal. Ask the venue to remove the spare chair and setting, so the gap closes.
- Squeezing in a 9th at a 60 in round works for one table, not for all of them. Guests at that table have less elbow room and the centerpiece may need to be smaller.
- Wheelchair users need a place without a chair, at the edge of the table that faces an aisle. Count it as one of the table’s seats and tell the venue which table it is.
- High chairs for babies take about the space of one chair, so count them as a seat.
- Keep one or two spare places across the room for guests who come after all, or a plus-one you did not expect. They are easier to fill than a whole extra table.
How much room do the tables need?
For a first estimate, multiply the number of guests by the 10–11 square feet per person that WebstaurantStore gives for banquet seating. For 130 guests that is about 1,300–1,430 sq ft for the dining area alone. The dance floor, buffet, bar for soft drinks, gift table and stage come on top. The venue’s floor plan and its event coordinator have the final word, and so does the room’s legal capacity.
To see whether your numbers work before you talk to the venue, set up the tables in the seating chart maker: choose the number of tables and seats, drag them roughly into the shape of the room, and paste your guest list. It shows straight away how many seats are left over or missing.
Frequently asked questions
Can 10 people sit at a 60-inch round table?
It is possible, and some rental companies list 60-inch rounds at 8–10. With 10, guests sit close and there is little room for centerpieces and place settings. For a seated dinner, 8 is the comfortable number.
How many 60-inch round tables do I need for 150 guests?
150 ÷ 8 = 18.75, so 19 tables at 8 per table. At 10 per table you would need 15, but the tables will feel crowded.
What size is a sweetheart table?
Any small table works. A 30 × 48 in rectangle or a 36–42 in round seats two people side by side comfortably.
Do these numbers include space for chairs between tables?
No, they only describe seats at one table. For room planning, WebstaurantStore gives about 10–11 sq ft per person for banquet seating, including aisles.
Sources
- How many people fit at a banquet table?, WebstaurantStore
Photos are AI-generated illustrations; diagrams and tool screenshots are made from the PlanPrint tools. Something out of date or wrong? Tell us and we will correct it.